Make interfaces visible before work starts
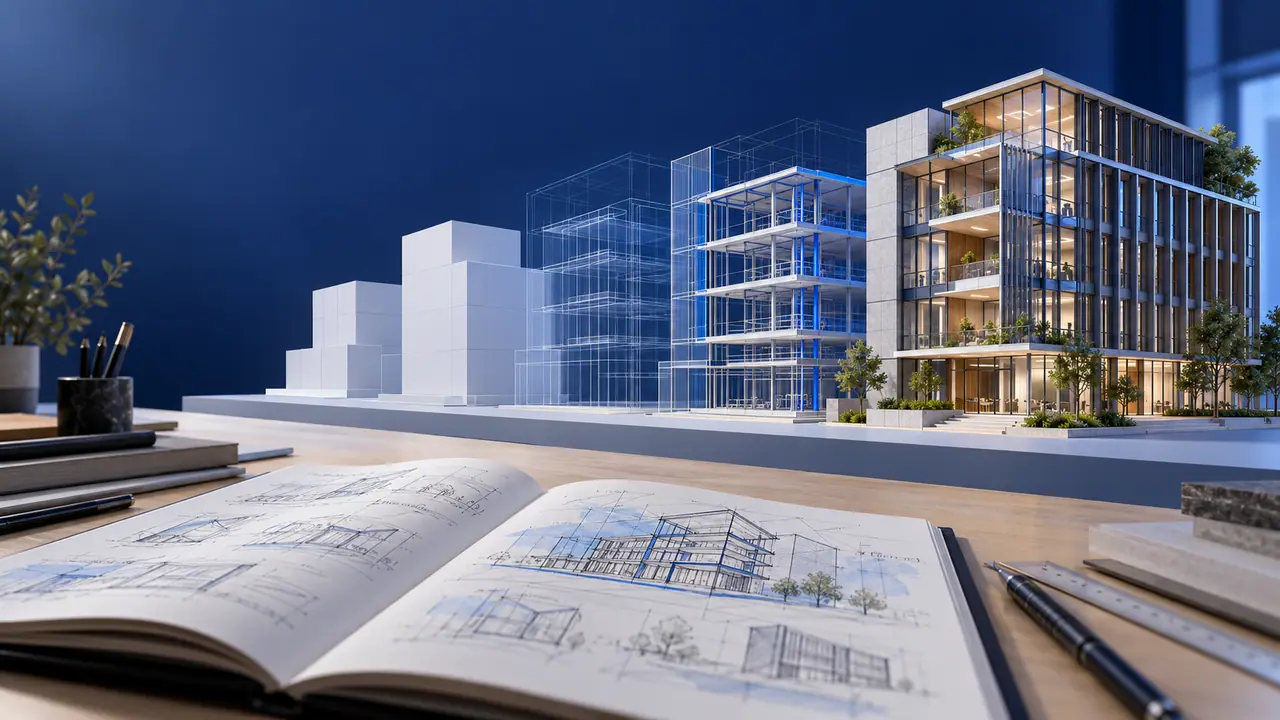
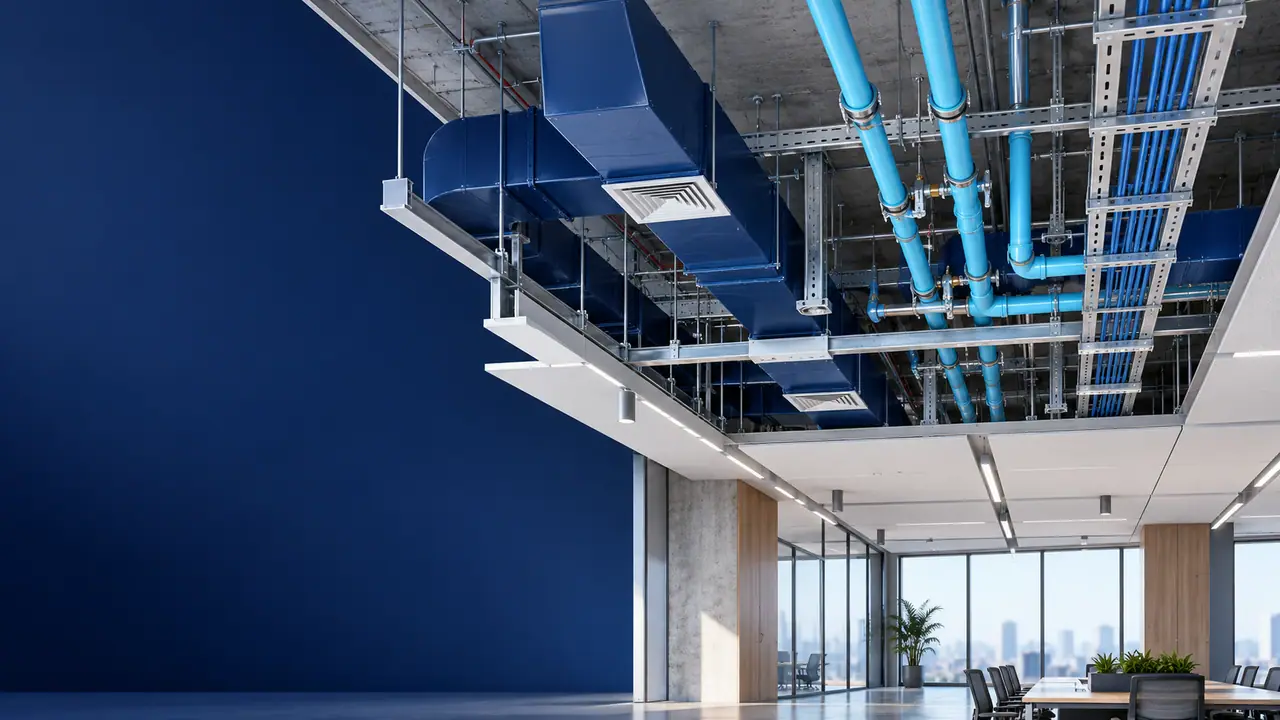
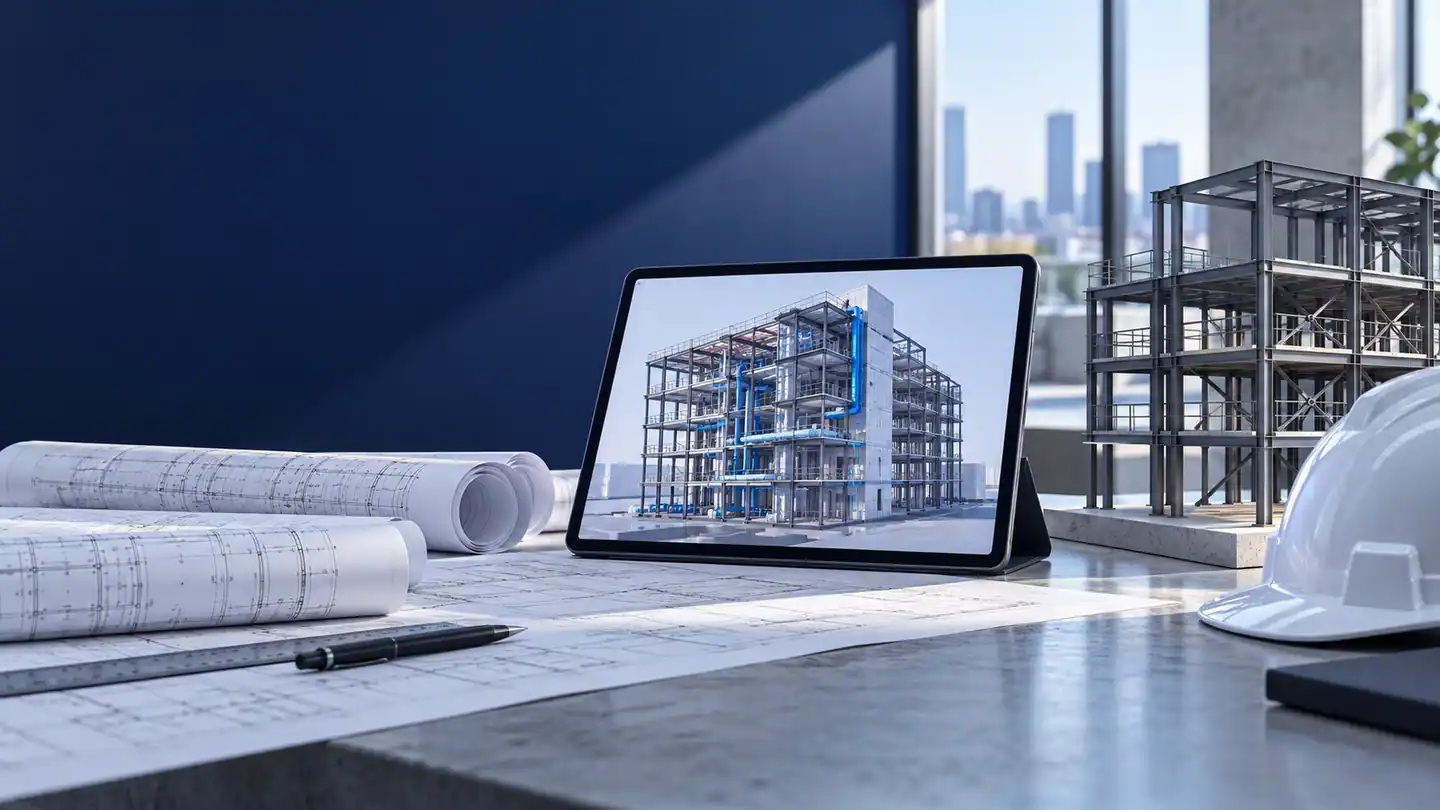
Construction brings many systems together in the same physical space. A coordinated model lets a team inspect how those systems interact before installation. It can reveal spatial conflicts, missing allowances and unclear interfaces that are difficult to interpret across separate drawings.
This visibility does not guarantee a trouble-free project. Models reflect the inputs and assumptions used to create them, so their accuracy and suitability need to be reviewed against the intended use.
Connect a finding to a responsible person
Useful coordination includes a clear issue description, a location, an owner and a target review date. Without these, a long clash list can become difficult to act on. Group recurring issues and prioritize those that affect the next construction activity.
- Separate hard clashes from clearance and access issues.
- Record design decisions alongside issue status.
- Review resolved issues in updated model exchanges.
- Keep the approved drawings aligned with model changes.
Use information that the site team can trust
A construction team needs to know which information is current and what it is approved for. Model versions, drawing revisions and issue dates should be explicit. Shared file naming and a documented release process help distinguish working information from an agreed deliverable.
Site constraints, temporary works and installation sequence may need separate planning. Decide whether these belong in the model or in supporting documentation before relying on a model for construction preparation.
Choose a workflow around the project
BIM works best when its purpose is specific. Define the coordination tasks and handover information needed, then select model scope and review frequency accordingly. A focused workflow is easier to maintain than a model developed without a clear use.