
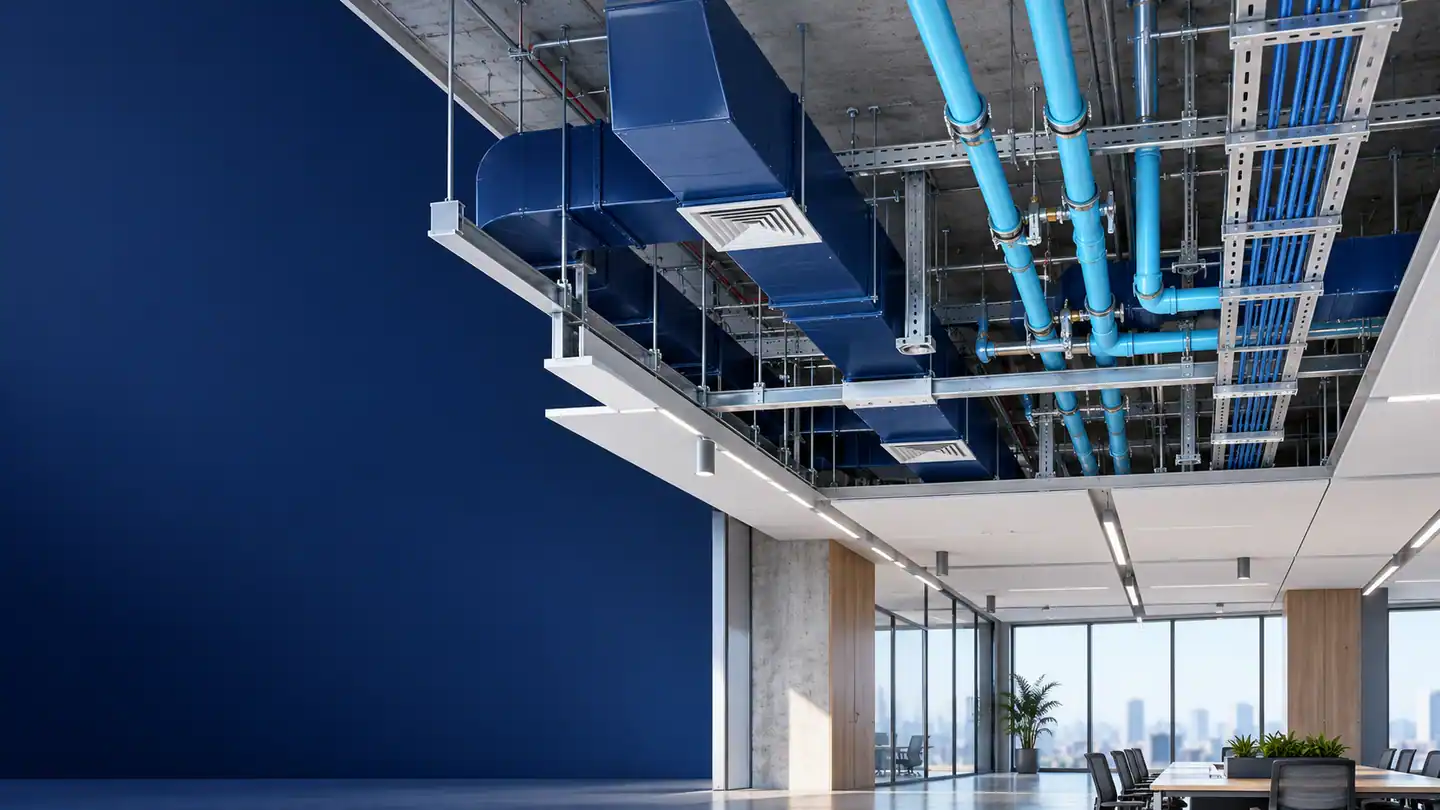
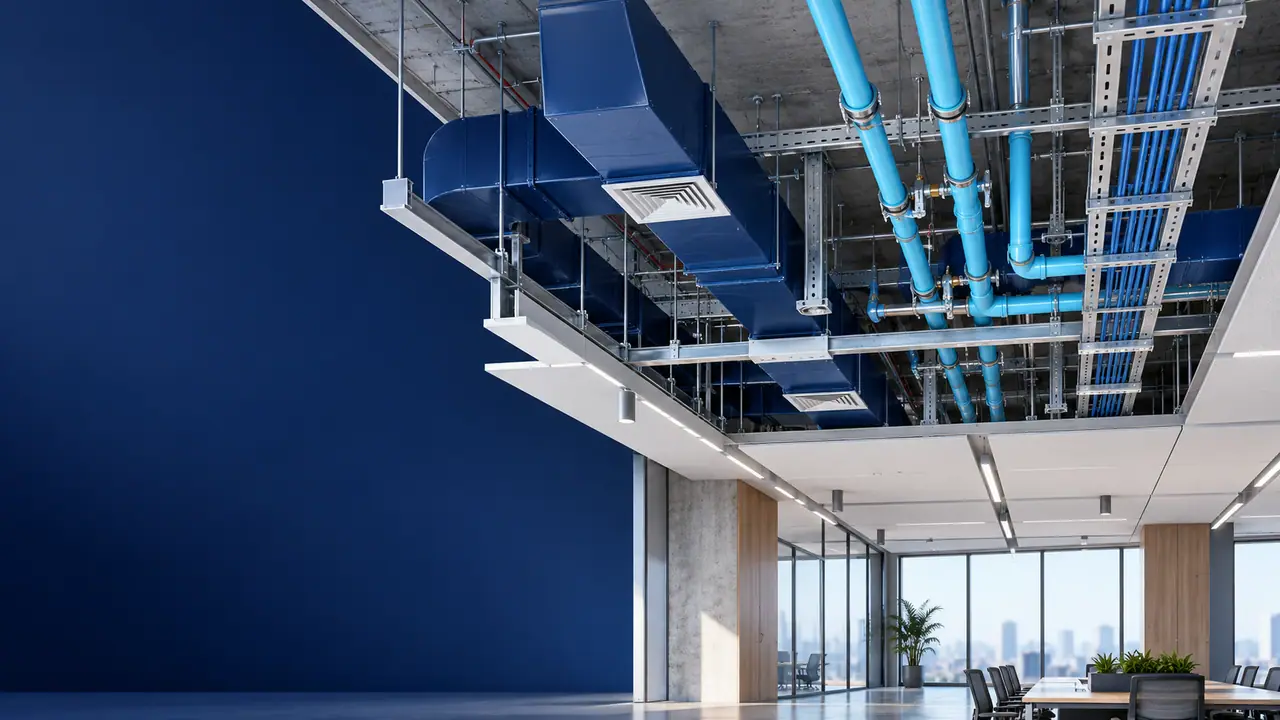
Coordinate the space, not just the centerline
MEP coordination considers the full space needed by mechanical, electrical and plumbing systems. Ducts and pipes have insulation, supports and installation tolerances. Equipment needs access for operation and maintenance. A route that clears another element geometrically may still be impractical.
Agree on the clearance rules relevant to the project with the responsible designers and contractors. These rules should inform both the model checks and the drawing review.
Establish a reliable starting point
Check model coordinates, units and discipline versions before running clash detection. Confirm that architectural ceilings, structural zones and equipment locations reflect the current design. Unaligned or outdated inputs produce findings that distract from real coordination decisions.
- Confirm model exchange dates and file versions.
- Agree on system priorities and routing constraints.
- Include access zones and maintenance clearances.
- Document openings and their approval responsibilities.
Turn clash detection into issue resolution
Assign each coordination issue to an owner and record the proposed action. Some findings need a route adjustment; others require a design decision or input from the structural team. The coordinator should make these distinctions visible rather than simply clearing clashes in isolation.
After revisions, recheck the affected area and the nearby systems. A local adjustment can create a new conflict or change the space needed for installation.
Close the loop with documentation
Approved coordination decisions should flow into the shop drawings and supporting details. Review annotations, dimensions and equipment references against the current model. Record unresolved items explicitly so that a drawing release does not imply they have been settled.
A repeatable review process gives each discipline a clear point of responsibility and a shared view of what is ready for the next step.